Reliable • Accurate • Flexible

Applications

Critical Applications

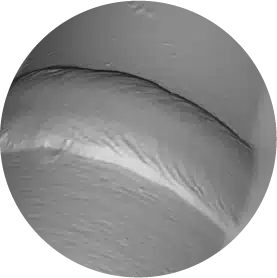
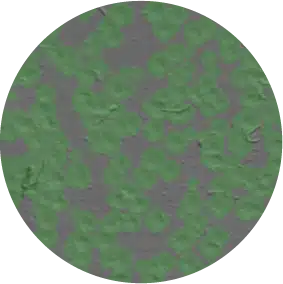
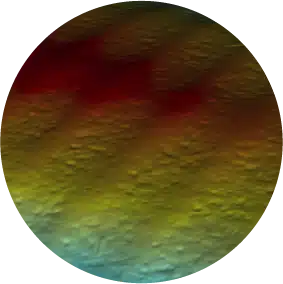
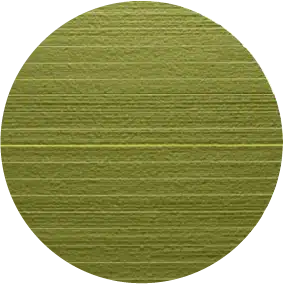
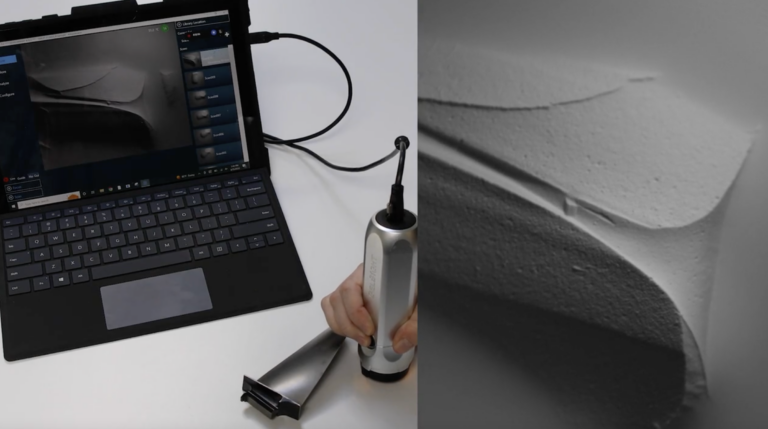
GelSight® products provide rapid inspection, 3D visualization and precise micron-level XYZ dimensional measurements of defects on virtually any surface. Our technology provides better accuracy, repeatability and resolution than existing methods, in real time.

Mobile Metrology

ai and perceptual quality
AI and Perceptual Quality
operator mode
Operator Mode
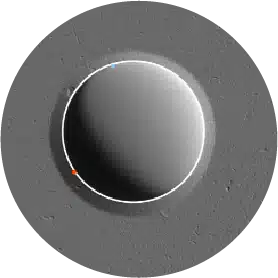
hole diameter0dmeasurement
Hole Diameter Measurement
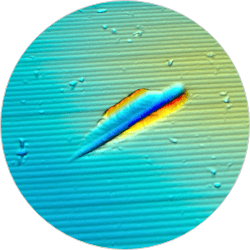
scratchaero3d
Scratch & Defect Measurement
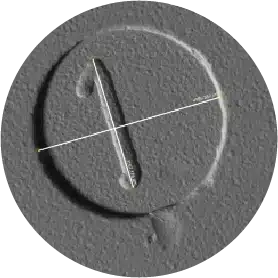
fastener0dflushness
Fastener Flushness
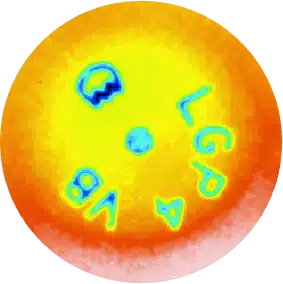
xyz dimensional0dmeasurement
XYZ Dimensional Measurement
weld0dinspection
Weld Inspection
pit detection0dmeasurement
Pit Detection Measurement
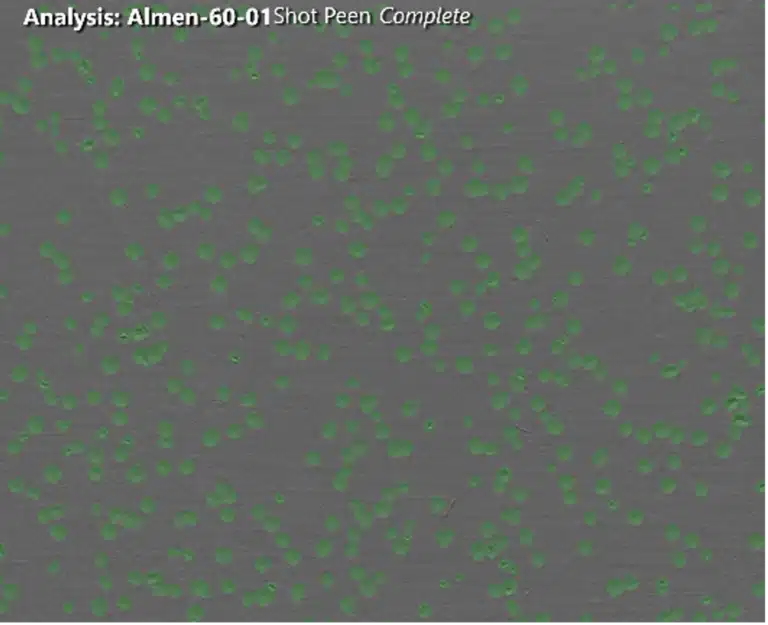
shot peen0danalysis
Shot Peen Analysis
replica measurement0dwith image0dtransformation
Replica Measurement with Image Transformation
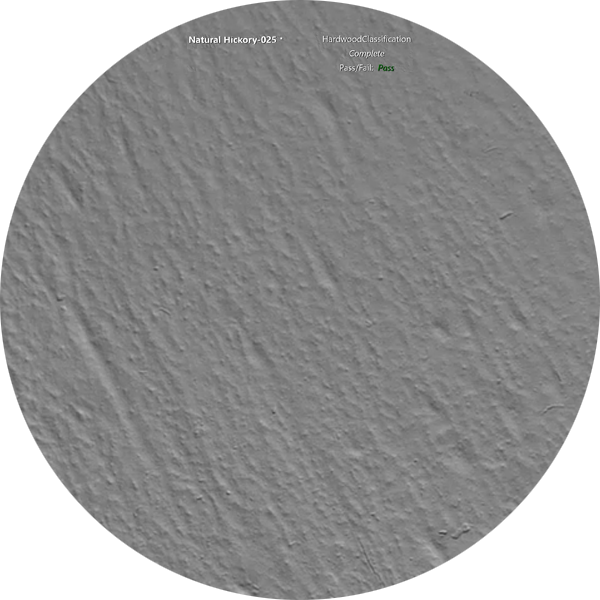
roughness0dmeasurement
Roughness Measurement
radius of0dcurvature0dmeasurement
Radius of Curvature Measurement
GelSight® enables portable, in-situ, micron-level defect measurements, regardless of surface material type or reflectivity, and regardless of where the defect is located,

Including:

Military / Aerospace Production QC, Flight-line, and MRO – inspection of dents, scratches, and corrosion on airframe elements, engine components, landing gear, and other assemblies.
Oil & Gas QC and Sustainment – inspection of piping, tubing, sealing surfaces, and more.
Molds for plastics, metals, composites, and other materials.
Tactile Robotics

real time 3d
Real-time 3D
pose estimation
Pose Estimation

Application Videos

AI and Perceptual Quality
Hole Diameter Measurement
Scratch & Defect Measurement
Fastener Flushness
XYZ Dimensional Measurement
weldpipe3d scaled 1
Weld Inspection
Pit Detection Measurement
replica putty
Replica Measurement with Image Transformation
shot peen
Shot Peen Analysis
Roughness Measurement
Radius of Curvature Measurement

Request a Quote